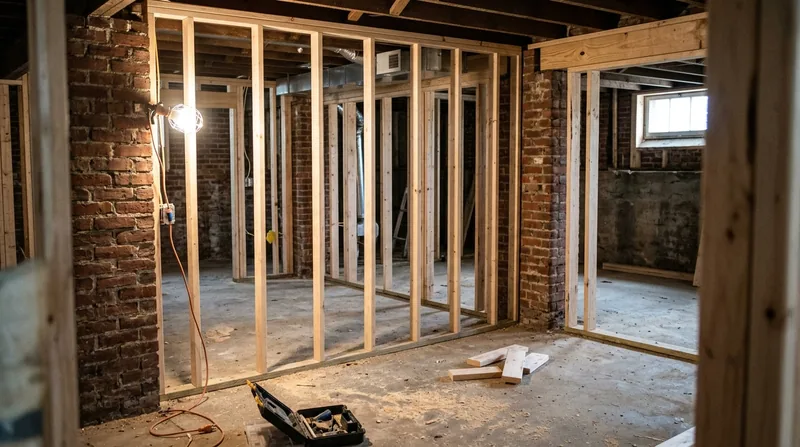




Framing & Structural Carpentry in Richmond means rebuilding the bones of your home after water damage, storm damage, or the slow creep of wood rot and settling. Richmond's dense Victorian rowhouses in the Fan, Federal townhouses in Church Hill, and grand Colonial Revival mansions along Monument Avenue all depend on sound framing to hold their distinctive facades and interior spaces together. When a floor begins to sag, a wall leans, or water damage compromises the studs and joists beneath your plaster and hardwood, structural carpentry is how you stop the decay and restore safety and value. We frame new walls, repair storm-damaged framing, reinforce sagging floors, and build basement and attic spaces the right way, straight and plumb and code-compliant. The work is invisible once it's done, but it's the foundation of every remodel and repair that lasts.
Why Structural Framing Fails in Richmond's Historic Neighborhoods
Richmond sits on a falls-line terrain of steep hills stepping down toward the James River, and the city's older residential stock, from the rowhouses of Jackson Ward to the brick warehouses converted to lofts in Shockoe Bottom, was built on sites where water management has always been a challenge. The humid subtropical climate brings hot, muggy summers with thunderstorms that dump inches of rain in hours, and winter ice storms that crack and shift framing. Plaster walls hide century-old wood trim and heart-pine floors, but they also hide the damage that happens when moisture penetrates the brick facade or when a sill plate or rim joist begins to deteriorate. Sagging floors, bowed walls, and soft spots in structural members are common in homes built before modern moisture barriers and vapor control, and ignoring them compounds the cost and scope of repair.
- Water intrusion through brick, window frames, or roof leaks saturates studs, rim joists, and sill plates, causing wood rot and structural weakness over months and years.
- Termite damage and wood-boring insects (documented from a pest inspection report) hollow out framing members and require full replacement of the affected structural wood.
- Settling and differential movement in older foundations cause walls to lean, floors to sag, and header and joist connections to fail, requiring sistering or full replacement.
- Inadequate or rotted blocking and bracing in basement ceilings and attic framing create sagging floors and ceiling cracks that worsen without intervention.
- Storm damage, wind events, and ice-load failures tear or split rafters, studs, and connections, leaving framing exposed to weather and further decay.
Addressing these pathologies early, before secondary damage spreads, is how you preserve the structure and avoid exponential cost growth. We document the damage and repair strategy so you can file an insurance claim if the damage qualifies, though we do not guarantee claim approval or coverage.
Key info: Richmond's Church Hill and Fan District rowhouses often show settlement cracks and bowed walls because of clay soil shrinkage and moisture cycles. Inspecting the framing during a renovation or after water damage is the only way to know whether repair (sistering a joist, replacing a rim board) or full replacement is the honest answer.
For guidance on permits and inspection requirements for structural repairs, consult the City of Richmond Department of Permits and Inspections, as thresholds and requirements vary by scope and location.
How We Approach Framing & Structural Carpentry in Richmond
Our process starts with a careful inspection of the damage, the surrounding framing, and the structural system as a whole. We explain what we see, what caused it, and whether repair or replacement makes sense for your budget and the home's long-term integrity. We then build or repair framing straight, plumb, and to code, using the right species and fastening methods for the job. For major work such as removing or altering a load-bearing wall, adding a new header, or replacing floor joists, we coordinate with the Richmond building department to understand permit requirements. We also work closely with wood rot repair and termite damage repair projects, since structural framing often sits adjacent to or beneath the damaged zones.
- We inspect the full extent of damage and test wood moisture and integrity to determine whether repair (sistering, reinforcement) or replacement is appropriate.
- We obtain any required permits and work with the city or county building department to schedule inspections at framing stages.
- We frame new walls, openings, and load-bearing alterations using proper header sizing, stud spacing, and fastening, following the Virginia Building Code.
- We replace damaged floor joists, rim joists, and sill plates in kind, matching species and dimension where the structure depends on it.
- We build out basements, attics, and interior spaces with straight studs, proper blocking, and bracing so finish carpentry and drywall go up without surprises.
- We document the work with photos and notes so you have a record for future reference, remodels, or insurance purposes.
This methodical approach means the work takes longer than a quick fix, but it means the framing stays sound for decades and your finish carpenter has a solid, square base to work from.
Local example: A Bellevue Victorian with a sagging second-floor bedroom required replacement of two rotted floor joists and sistering of three others. Rather than tear out the entire floor structure, we removed the plaster ceiling below, inspected and tested each joist, replaced the two that were soft through and through, and reinforced the others by bolting new lumber alongside them. The floor is now level, the ceiling plaster was patched, and the original hardwood floor remains in place.
Framing & Structural Carpentry Methods
| Approach | Description | Best for |
|---|---|---|
| Sistering | Bolting or fastening new lumber alongside a damaged joist, stud, or rafter to share the load and restore strength. | Partial rot or damage, sagging floors where the member is still mostly sound, and cost-effective reinforcement. |
| Full replacement | Removing and replacing a structural member (joist, rim board, sill plate, stud) with new lumber of the same or greater dimension. | Wood that is soft, hollow, or compromised through and through, or where sistering is not practical due to space or load. |
| Header installation | Framing a new opening in a wall or replacing an existing header with proper sizing, support posts, and fastening for the load above. | Creating doorways, windows, or larger openings, or supporting an altered load-bearing wall configuration. |
| Basement & attic framing | Building new interior walls, ceilings, and structural blocking to create usable space with proper clearance, load support, and code compliance. | Finishing basements in Henrico or Chesterfield, creating attic bedrooms, or adding storage and utility zones. |
| Storm & water damage repair | Replacing split or cracked rafters, damaged studs, and water-saturated framing after severe weather, ice load, or roof leaks. | Post-storm assessment and rapid repair, and water-intrusion damage that requires both framing and coordination with floor and subfloor repair. |
Each method is chosen based on the pathology, the load, the budget, and the long-term integrity of the structure. We explain the trade-offs and recommend the approach that gives you the best value and durability.
Framing & Structural Carpentry Cost in Richmond: What to Expect
Structural framing work in Richmond typically starts at $2,500 for a focused repair such as replacing a single rotted rim joist or sistering a few floor joists in a small area. Larger jobs, such as replacing multiple floor joists across a room, framing a new interior wall, or opening up a load-bearing wall with a new header, run from $5,000 to $15,000 or more depending on scope, access, and whether permits and inspections are required. Basement and attic build-outs, which involve framing walls, ceilings, and blocking from the ground up, typically begin at $8,000 to $12,000 and scale upward with square footage and complexity.
The main cost drivers are the amount of structural wood to be replaced or reinforced, the species and size of lumber needed, access and working conditions (tight spaces in old basements cost more), and whether the Richmond building department requires a permit and inspections. Water damage that extends beyond the framing into subfloor, rim board, and sill plate adds scope and cost. Termite or wood-boring insect damage documented by a pest inspection report often requires full replacement of the affected members rather than repair. Getting 2 to 3 estimates from local carpenters gives you a realistic range and helps you understand what each contractor sees and recommends. For a detailed pricing overview and to discuss your specific project, visit our pricing page or call us at (804) 593-0473 for a free, no-obligation estimate.
Travel is included in all estimates within Richmond and surrounding areas, with no separate call-out or mileage fee. We respond to estimate requests within 24 hours and can often schedule an inspection the same week.
Framing & Structural Carpentry Near Me: What Richmond Homeowners Should Know When Hiring a Contractor
Hiring the right carpentry contractor matters because framing is the structure your entire home depends on. Look for a contractor who is fully insured and holds a Virginia Class B Contractor license from the Department of Professional and Occupational Regulation (DPOR) for building and structural work. Ask for references from recent projects, especially jobs similar in scope to yours, and follow up with those homeowners about the quality of work and the contractor's professionalism. Understand whether your project requires a permit from the City of Richmond or your county building department, and make sure the contractor is comfortable with the inspection process. If your home is in a historic district, such as the Fan or Church Hill, check whether the Richmond Historic District Review Commission has design guidelines for exterior alterations. If you live in a homeowners association community in Glen Allen, Short Pump, or Bon Air, verify any architectural review requirements before work begins.
- Request and verify the contractor's Virginia Class B license and ask to see proof of general liability and workers compensation insurance.
- Ask the contractor to explain what they see in your framing, why they recommend repair or replacement, and what the work will accomplish.
- Get multiple estimates in writing, including scope, materials, timeline, and payment terms, so you can compare apples to apples.
- Confirm whether the project requires a permit and, if so, whether the contractor will obtain it or whether you need to hire a structural engineer.
- Check references and ask previous customers whether the contractor was on schedule, clean, and responsive to questions during the work.
A good contractor is a partner in understanding your home's condition and making informed decisions about repair and investment. We encourage you to call us and other local contractors and ask these questions. To get started with a free estimate, contact us or call (804) 593-0473.
Framing & Structural Carpentry in Richmond: Pricing Guide
| Service | Price | Details |
|---|---|---|
| Sistering or reinforcement repair | Starting at $2,500 | Bolting new lumber alongside damaged joists or studs, includes lumber, fastening, and labor for up to three members |
| Single member replacement | Starting at $3,500 | Removing and replacing one floor joist, rim board, or sill plate, including temporary support and code-compliant fastening |
| Multi-joist or wall opening framing | Starting at $6,500 | Replacing multiple floor joists, framing a new interior wall, or creating a door or window opening with proper header sizing and support |
| Basement or attic build-out | Starting at $8,000 | Framing new interior walls, ceilings, and blocking for finished space, cost scales with square footage and complexity of layout |
| Load-bearing wall removal or alteration | On estimate | Requires structural assessment, proper header sizing, temporary support, and likely a permit; scope and cost determined on-site |
| Estimate and travel | Free | Response within 24 hours at (804) 593-0473, includes site visit and written estimate, no obligation to book |
Indicative pricing, the exact cost depends on square footage, finish, and site access. Free personalized estimate within 24h at (804) 593-0473.


