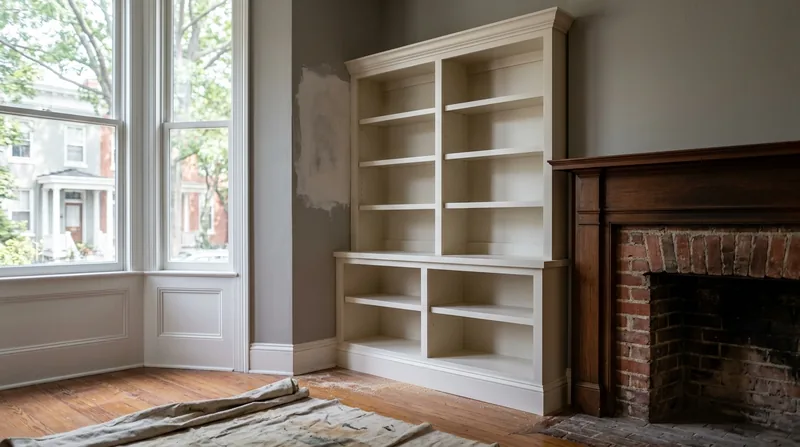




Custom built-ins and shelving in Richmond solve a real problem: the city's signature rowhouses, Victorian fan-district homes, and Church Hill townhouses have narrow floor plans, bay windows, sloped attic ceilings, and awkward alcoves that off-the-shelf furniture cannot fit. Built-in bookshelves, window seats, media walls, and closet systems turn wasted space into functional storage and living area, tailored to the exact dimensions and character of your home. Whether you own a Federal-style rowhouse in Jackson Ward, a Craftsman bungalow in the Museum District, or a converted warehouse loft in Shockoe Bottom, custom built-ins add both usable square footage and lasting value. We design and build these pieces to complement century-old heart-pine floors, plaster walls, and ornate trim that define Richmond's residential character, working from your site measurements and your vision.
Why Custom Built-Ins Matter in Richmond's Tight Urban Floor Plans
Richmond's residential neighborhoods are defined by density and vertical space. Rowhouses in the Fan District and Church Hill pack living into narrow footprints with high ceilings but limited wall space. Bay windows create alcoves perfect for window seats. Attic bedrooms and bonus rooms have sloped ceilings that waste corner space. Closets are often small by modern standards. Custom built-ins maximize every inch by fitting precisely into these constraints, where standard furniture leaves gaps, blocks windows, or looks out of proportion.
- We design shelving that wraps around bay windows and runs floor to ceiling without blocking light or views.
- We build window seats with hidden storage that fit sloped attic ceilings and create cozy reading nooks in tight spaces.
- We install closet systems with adjustable shelves, hanging rods, and drawers that turn undersized closets into organized storage.
- We construct media walls that hide cables and electronics while displaying art, books, or collections at eye level.
- We build Murphy beds and fold-down desks for guest rooms and home offices where square footage is precious.
Richmond homes deserve storage solutions that fit their actual dimensions and architectural style, not generic boxes that look cramped or out of place against century-old plaster and wood trim.
Key info: Many Richmond homeowners in historic districts like the Fan and Church Hill have HOA or local preservation guidelines that apply to interior alterations. Built-ins are usually exempt from exterior review, but it is worth confirming with your property deed or HOA before we start. We can help you understand what applies to your home.
How We Design and Build Custom Built-Ins for Your Richmond Home
Every built-in starts with careful measurement and a conversation about how you actually use your space. We visit your home, take precise dimensions of walls, windows, ceilings, and any obstacles, and discuss your storage needs, style preferences, and budget. We then sketch a design that fits your space and complements your home's existing trim, wood species, and finish. Once you approve the design, we source materials, build components in our workshop, and install them on site with careful scripting and fitting to ensure tight joints and a finished look that looks like it was built into your home from the start.
- We measure your space in detail, documenting ceiling height, wall plumb, window sill height, and any architectural features that affect the design.
- We sketch a design scaled to your exact dimensions, showing shelving layout, hardware, finish, and how the built-in relates to existing trim and doors.
- We source wood species and finishes that match or complement your home's existing floors, trim, and architectural style.
- We build the frame, shelves, and face frame in our workshop, ensuring square corners and tight joinery before transport to your home.
- We install the built-in on site, scribing edges to fit irregular walls, shimming and securing to studs, and finishing with trim, caulk, and paint or stain as needed.
This process takes longer than buying a prefab unit, but the result is a piece of furniture that looks custom because it is, and that will outlast and outperform anything off the shelf.
Local example: A homeowner in Bellevue with a 1920s Craftsman bungalow had a deep bay window in the living room but no seating. We built a window seat with hidden storage underneath, fitted the frame and cushion to the exact curve of the bay, and finished it with stain that matched the original Douglas fir woodwork. The seat is now a focal point of the room and added 12 cubic feet of storage. See our work on finish carpentry for more examples of how detail work transforms a home.
Methods and Materials for Built-In Shelving and Storage
We choose construction methods and materials based on your space, load requirements, and the style of your home. Some built-ins are simple shelves on brackets; others are full frame-and-panel units with doors, drawers, and adjustable shelving. We use solid wood, plywood with veneer, or a combination depending on visibility, durability, and cost. All work is built to last, with proper fastening, support, and finishing.
| Approach | Description | Best for |
|---|---|---|
| Floating shelves on brackets | Metal or wood brackets fastened to studs, supporting solid wood or plywood shelves with trim nosing. | Light to medium loads, display shelving, clean modern look, minimal depth footprint. |
| Frame-and-panel with adjustable shelves | Solid wood frame fastened to studs, with adjustable shelf pins and shelves that can be repositioned as needs change. | Closet systems, media walls, bookshelves where you need flexibility and heavier loads. |
| Built-in with doors and drawers | Full frame-and-panel unit with hinged or sliding doors, interior shelves and drawers, face frame, and finish trim. | Hide clutter, maximize storage, create a finished furniture-like appearance, integrate with existing cabinetry. |
| Window seat or bench with storage | Frame built to fit bay or window alcove, with hinged or removable top, interior storage compartment, and cushion. | Turning unused window space into seating and storage, adding architectural interest, creating a cozy reading nook. |
| Murphy bed or fold-down desk | Hinged bed frame or desk that folds up into a cabinet or wall unit, with gas struts for smooth operation and safety. | Guest rooms, home offices, or bonus rooms where you need flexibility to switch between sleeping and living space. |
We choose materials that match your home's existing woodwork. Richmond homes often feature heart-pine floors and trim, Douglas fir framing, or redwood in older construction. We source matching species or use quality plywood with veneer that blends seamlessly with your home's character. All finishes are sealed and protected for long-term durability in Richmond's humid subtropical climate.
Custom Built-Ins and Shelving Cost in Richmond: What to Expect
Custom built-in shelving starts at $1,900 for simple floating shelves in a single alcove or small closet. Most full-scale projects, such as a floor-to-ceiling bookshelf system, a window seat with storage, or a complete closet makeover, range from $3,500 to $8,000 depending on size, complexity, materials, and finish. A Murphy bed or media wall with integrated storage typically runs $5,000 to $12,000. Large or highly detailed work, such as a built-in cabinetry suite with multiple rooms or custom millwork in a historic home, is quoted on estimate.
Cost is driven by several concrete factors. Linear feet of shelving and the height of the unit determine the amount of material and labor. Complexity of design, such as curved edges, integrated drawers, or doors, adds time and skill. Wood species and finish affect material cost; matching existing heart-pine or redwood trim costs more than painting. Site conditions, such as uneven walls, irregular ceiling height, or difficult access, require more time for scribing and fitting. Hardware, such as soft-close hinges, adjustable shelf pins, or heavy-duty brackets, adds to the total.
We recommend getting 2 to 3 estimates from local carpenters. Bring a sketch or photo of your space, your measurements, and a description of what you want to store and how you want it to look. A detailed estimate should include materials, labor, hardware, and finish, and should explain what drives the price so you understand the cost breakdown.
See our full pricing overview for more detail on our rates and what is included at each price point.
Custom Built-Ins and Shelving Near Me: What Richmond Homeowners Should Know When Hiring a Carpenter
Finding the right carpenter for custom built-ins means looking for someone who understands your home's style, measures carefully, listens to how you actually use your space, and produces clean, tight joinery that will last decades. Not all carpenters have the same skill with finish work, design, or the patience required for built-in projects. Here is what to look for when hiring.
Check that the carpenter is fully insured and can provide proof of general liability and workers compensation coverage. Ask for references from recent built-in or finish carpentry projects, and call at least two to ask about the quality of work, timeline, and how the carpenter handled changes or challenges.
Ask to see examples of past work. Photos or a portfolio of finished built-ins, shelving, or cabinetry tell you whether the carpenter understands your style and can execute detail work cleanly. Look for tight joints, even gaps, straight shelves, and finishes that look professional.
Get a detailed written estimate that includes materials, labor, hardware, and finish. The estimate should break down costs so you understand what drives the price. Avoid estimates that are vague or much lower than others, as they often signal shortcuts or hidden costs later.
Confirm the timeline and process. Ask how long the project will take from design to installation, whether the carpenter will visit your home to measure and discuss design, and what happens if the actual space differs from measurements. A professional carpenter will build in time for scribing, adjustments, and finishing touches on site.
Verify permit requirements with the Richmond building department. Most interior built-ins do not require a permit, but if your project involves structural changes, such as removing a wall or altering the floor to accommodate a Murphy bed, a permit may be required. The Richmond building department can clarify what applies to your home. See our contact page to discuss your project and get a free estimate with no obligation to book.
Custom Built-Ins & Shelving in Richmond: Pricing Guide
| Service | Price | Details |
|---|---|---|
| Simple floating shelves (single alcove) | Starting at $1,900 | Two to three shelves on brackets in one alcove, finished to match trim, includes hardware and installation |
| Full-scale bookshelf or closet system | Starting at $3,500 | Floor-to-ceiling shelving, adjustable shelf pins, frame-and-panel construction, multiple linear feet, finish carpentry included |
| Window seat with storage or media wall | Starting at $5,000 | Custom-fitted to bay or alcove, hinged top or doors, integrated storage, cushion, finish and trim work, complex site fitting |
| Murphy bed or fold-down desk unit | Starting at $6,000 | Hinged mechanism with gas struts, integrated storage or cabinetry, site-specific design, hardware and finish work |
| Multi-room or heritage-home cabinetry | On estimate | Large-scale projects, multiple rooms, custom millwork, matching historic trim and wood species, complex design requires site visit and detailed proposal |
| Free estimate and design consultation | Free | We visit your home, measure your space, discuss your needs and style, and provide a detailed written estimate within 24 hours |
Indicative pricing, the exact cost depends on square footage, finish, and site access. Free personalized estimate within 24h at (804) 593-0473.


