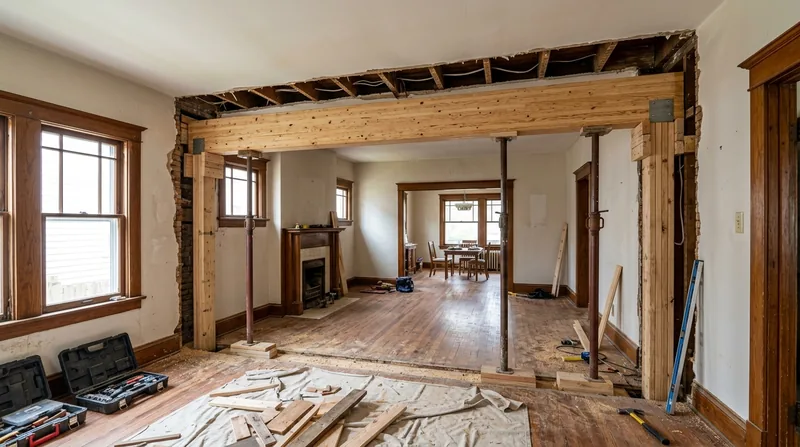




Beam Replacement & Load-Bearing Wall Removal in Richmond is structural work that opens up spaces in the city's iconic rowhouses, townhouses, and converted warehouses, but it demands precision, permits, and a clear understanding of what's load-bearing and what isn't. Richmond's dense Victorian and Italianate architecture along the Fan District, the Federal-style townhouses of Church Hill, and the converted brick lofts of Shockoe Bottom were built with bearing walls that support floors and roofs above. When homeowners want open-concept kitchens, larger rooms, or better flow, those walls have to come out, and a beam has to go in to carry the load. We install engineered beams, replace sagging headers, and remove load-bearing walls to code and city permit standards, always working with the actual structural needs of your home rather than guessing.
Why Beam Replacement & Load-Bearing Wall Removal Matters in Richmond's Older Housing Stock
Richmond's residential neighborhoods are dominated by 100- to 150-year-old structures built with wood framing and solid bearing walls. The humid subtropical climate, with hot summers, cold winters, occasional ice storms, and heavy hurricane-remnant downpours, puts constant stress on wood beams and floor joists. Sagging floors, cracked plaster, and doors that won't close are often signs that a beam is deflecting under load or that wood rot and moisture damage have weakened the structural members underneath. A failing header or beam doesn't fail suddenly in most cases, it sags gradually, and that sag transfers weight unevenly to the floors and walls around it. Removing a load-bearing wall without a proper engineered beam in place is dangerous and illegal; the city's building department requires a permit, and most jobs require a structural engineer to size the beam and specify the support points.
- Sagging first-floor ceilings and sloping hardwood floors often indicate a failing or undersized beam carrying the weight of upper stories.
- Open-concept renovations in rowhouses and townhouses require removing interior bearing walls and installing engineered beams to carry roof and floor loads safely.
- Permits from the Richmond building department are mandatory for structural work, and inspections are required before and after installation.
- Undersized or rotted headers over doorways and windows can cause cracking and settlement if they are not replaced with proper load-rated lumber or steel.
Addressing a failing beam or load-bearing wall removal early prevents cascading damage to floors, walls, and the foundation, and it keeps the structural integrity of your home intact for decades to come.
Key info: The Richmond building department requires a permit for any structural alteration, including load-bearing wall removal and beam installation. A structural engineer's stamp is typically required to demonstrate that the beam is properly sized and the support points are adequate. You can reach the Richmond building department at their website to confirm specific requirements for your project.
How We Handle Beam Replacement & Load-Bearing Wall Removal in Richmond Rowhouses and Townhouses
Our process starts with a site visit to understand the existing structure, identify what walls are load-bearing, and assess the condition of the wood framing above and below. We work with structural engineers to size the beam and determine the best support strategy for your home's layout and foundation. Once the engineer's design is approved and the city permit is issued, we frame temporary support walls to carry the load during the work, remove the old wall or install the new beam, and then carefully remove the temporary supports once the new beam is fully settled and inspected. Throughout the job, we protect your floors, walls, and finishes, and we coordinate with the building inspector to ensure every step meets code.
- We schedule a free on-site estimate to assess the existing structure, identify load paths, and discuss your goals for the space.
- We connect you with a structural engineer if one is not already engaged, or we review an existing design and confirm it meets current code.
- We obtain the required permit from the Richmond building department and schedule the work around inspections.
- We install temporary support walls to carry the load and protect the structure during the removal.
- We carefully remove the existing bearing wall or install the new beam, sistering or replacing damaged wood as needed.
- We remove temporary supports and coordinate the final building inspection.
This methodical approach ensures that the structural work is safe, code-compliant, and that your home is protected throughout the process. For more information on our framing and structural carpentry services, visit our dedicated page.
Example: A homeowner in the Fan District wanted to open up the kitchen and dining room by removing a load-bearing wall between two rooms. We brought in a structural engineer, sized a 16-inch engineered beam, obtained the city permit, installed temporary support walls, removed the old wall, and installed the beam on new support posts. The work took three weeks, and the homeowner now has the open-concept space they wanted without any structural compromise.
Beam Replacement & Load-Bearing Wall Removal Methods and Materials
| Approach | Description | Best for |
|---|---|---|
| Engineered I-beam or LVL beam | Prefabricated steel or engineered lumber beams sized by a structural engineer to carry specific floor and roof loads. | Most load-bearing wall removals and open-concept conversions in modern and historic homes. |
| Built-up beam (sistered lumber) | Multiple pieces of solid lumber laminated together and bolted to create a larger, stronger beam than a single member. | Situations where engineered beams are difficult to install or where the aesthetic requires solid wood in visible spaces. |
| Steel beam with bearing plates | Structural steel beams bolted or welded in place and supported on posts with bearing plates to distribute load to the foundation. | Large spans, heavy loads, or situations where wood beams cannot safely carry the required load without excessive depth. |
| Temporary support and phased removal | Temporary wall frames installed to carry the load while the existing bearing wall is removed in sections, then the permanent beam is installed. | Any load-bearing wall removal to ensure safety and protect the structure during the work. |
| Header replacement and reinforcement | Replacing or sistering undersized or rotted headers over doors and windows with properly sized lumber to support the load above. | Sagging or cracked door and window openings where the header is the limiting factor. |
Beam Replacement & Load-Bearing Wall Removal Cost in Richmond: What to Expect
Beam replacement and load-bearing wall removal in Richmond typically starts at $3,500 for a straightforward single-story wall removal with a modest span, but most jobs in Richmond's rowhouses and townhouses run between $5,000 and $15,000 depending on the span, the load, the type of beam, the condition of the existing framing, and the complexity of the support points. A large open-concept conversion in a Church Hill townhouse or a Monument Avenue mansion with a 20-foot span and heavy roof load can easily exceed $20,000 because it requires a larger engineered beam, more substantial support posts, and additional temporary bracing. The cost of the beam itself is typically 20 to 30 percent of the total job; the rest covers labor, temporary support systems, building permits, structural engineering, and inspections.
Several factors drive the final cost. The span of the opening (how far the beam has to reach) directly affects the size and cost of the beam. The load above (how much weight the beam has to carry) determines whether you need a wood beam, an engineered beam, or steel. The condition of the existing wood framing and the presence of wood rot or termite damage can add time and material cost if repairs are needed. Access to the work area, the height of ceilings, and the need to protect finished floors and walls add labor. The structural engineer's fee, typically $500 to $1,500, is separate from the carpentry work. Building permits are usually $150 to $500 depending on the scope.
We recommend getting 2 to 3 estimates from qualified carpenters and structural engineers to compare approaches and pricing. Our free estimate includes a structural assessment and a clear breakdown of what the work will cost and why. Visit our pricing page for more detail on what different types of jobs typically cost, or call us at (804) 593-0473 for a no-obligation conversation about your specific project.
What to Look for When Hiring a Beam Replacement & Load-Bearing Wall Removal Contractor Near Me in Richmond
Beam replacement and load-bearing wall removal is not a task for a general handyman. You need a carpenter or contractor with proven experience in structural work, a clear understanding of building codes, and the ability to coordinate with structural engineers and building inspectors. The right contractor will explain the structural pathology in plain language, show you how they plan to support the load during the work, and walk you through the permit process. They should have references from similar projects and be fully insured. In Richmond, the building department has specific requirements for load-bearing alterations, and your contractor should be familiar with those requirements and comfortable working with the city's inspectors.
- Verify that the contractor has experience with Richmond's residential building stock, including rowhouses, townhouses, and older wood-frame homes.
- Ask for references from previous beam replacement and load-bearing wall removal projects, and follow up with those homeowners.
- Confirm that the contractor works with structural engineers and understands the permit and inspection process.
- Get written estimates from at least two contractors that clearly itemize the beam, labor, temporary support, permits, and engineering.
- Verify that the contractor is fully insured and can provide a certificate of insurance before work begins.
- Ask how the contractor plans to protect your home during the work, including temporary support strategies and dust and debris management.
A good contractor will answer your questions directly, provide a realistic timeline, and help you understand what the structural work entails and why it matters. If you are ready to discuss your project, contact us for a free estimate. We are fully insured, licensed as a Virginia Class B Contractor, and we have been doing structural carpentry work in Richmond since 2016.
Beam Replacement & Load-Bearing Wall Removal in Richmond: Pricing Guide
| Service | Price | Details |
|---|---|---|
| Single-story wall removal with modest span | Starting at $3,500 | Straightforward bearing wall removal with engineered beam under 14 feet, single support posts, basic site conditions |
| Two-story or large-span wall removal | Starting at $8,000 | Larger engineered beam or steel, multiple support points, coordination with structural engineer, typical Richmond rowhouse or townhouse |
| Header replacement or beam reinforcement | Starting at $2,500 | Sistering or replacing undersized or rotted headers over doors and windows, localized structural repair without full wall removal |
| Complex or large-scale structural conversion | On estimate | Multi-span beams, steel beams, complex load paths, existing wood rot or termite damage, significant temporary support systems required |
| Travel and site assessment | Included | No mileage fee or travel charge for Richmond and surrounding service areas, free initial on-site estimate |
| Estimate and consultation | Free | No-obligation structural assessment and pricing, response within 24 hours at (804) 593-0473 |
Indicative pricing, the exact cost depends on square footage, finish, and site access. Free personalized estimate within 24h at (804) 593-0473.


