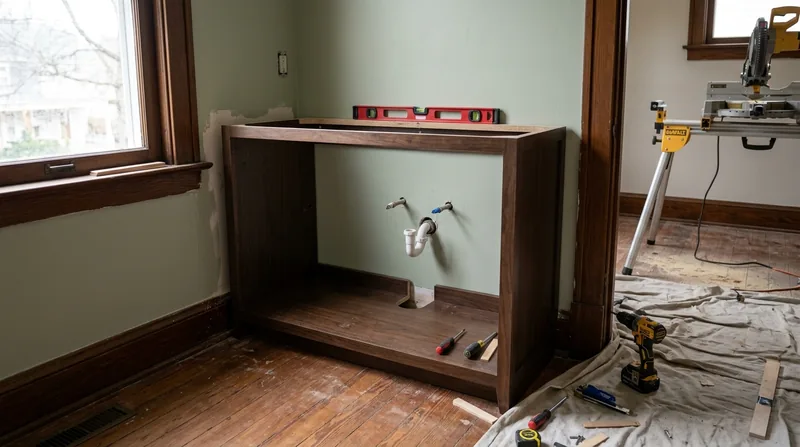




Richmond's historic neighborhoods, from the Fan District's ornate Victorian rowhouses to Church Hill's Federal townhouses and the grand Colonial Revival mansions along Monument Avenue, contain kitchens and bathrooms built on floors that have settled unevenly over a century or more. Cabinet and vanity installation in Richmond demands precision work: cabinets must be shimmed and leveled on out-of-plumb subfloors, vanities scribed to walls that bulge or lean, and hardware aligned so doors hang true and drawers glide without binding. The humid subtropical climate, with its hot summers and occasional ice storms, moves wood seasonally; old plaster walls and heart-pine floors shift with humidity, making the difference between a sloppy retrofit and a craftsman installation the careful measurement and adjustment that happens on site, not in the shop. We install kitchen cabinets, bathroom vanities, and laundry storage with the same attention to detail we bring to structural repair and finish carpentry, because a cabinet that sits proud or a vanity door that rubs is a daily frustration in a home you've invested in.
Why Cabinet and Vanity Installation Matters in Richmond's Older Homes
Most Richmond homes were built before 1950, when floors were hand-laid and walls were plaster over wood lath. Those floors are rarely level, and those walls are rarely square. A cabinet installed as if the house were new will sit crooked, its doors will swing open or closed on their own, and its face frame will gap where it meets the wall. Proper installation means shimming the base, scribing the sides and back to fit the wall, and adjusting hinges and hardware so everything works smoothly. This is not decoration; it is the difference between a cabinet that functions and one that frustrates.
- We measure and shim cabinets level and plumb on uneven subfloors, using shims and fasteners to anchor them securely to the framing beneath.
- We scribe cabinet sides and backs to walls that are out of square, so the gap is even and tight, and the cabinet looks like it belongs in the room.
- We install and adjust hinges, drawer slides, and hardware so doors and drawers open, close, and align without binding or sagging.
- We caulk and finish the perimeter so the installation is seamless, not a visible patchwork of gaps and shims.
The result is a cabinet that looks built-in, not dropped in place, and that will function reliably for decades.
Key info: A kitchen cabinet installed level on an out-of-level floor in a Church Hill rowhouse or a Glen Allen Craftsman bungalow will sit true and operate smoothly. A vanity installed without scribing to the wall will leave visible gaps that widen or close depending on humidity and season, and the doors will bind. Proper installation takes time and skill; it is worth the investment.
How We Install Cabinets and Vanities: The Process in Richmond Homes
Cabinet installation begins with careful measurement and layout. We find the studs in the wall, establish a level line, and check the floor for high and low spots. We then position the cabinet, shim it level and plumb, and fasten it securely to the framing. If the wall is out of square, we scribe the cabinet side or back to fit the wall precisely, removing material so the gap is even and the cabinet sits flush. Doors and drawers are then hung, adjusted, and tested. The perimeter is caulked and finished. A bathroom vanity follows the same logic, but often includes plumbing rough-in coordination and a countertop installation or template for a fabricator.
- We locate studs and measure the wall for level, plumb, and square before positioning the cabinet or vanity.
- We shim the base and back so the cabinet is level and plumb, regardless of the floor or wall condition.
- We scribe the sides or back to the wall if needed, ensuring a tight, even gap that looks intentional and professional.
- We hang doors and drawers, adjust hinges and slides, and test operation before finishing hardware and caulk.
- We coordinate with plumbing rough-in if the vanity requires water supply or drain lines, and prepare the surface for countertop installation if needed.
This methodical approach ensures that the cabinet or vanity fits the space precisely and functions without issues.
Example: A kitchen cabinet installation in a Bellevue rowhouse with century-old plaster walls and a sloping floor required shimming the base 1.5 inches, scribing the left side to a wall that was out of plumb by half an inch, and adjusting hinges three times to achieve a flush alignment. The result was a cabinet that looked as if it had always belonged in the space. See our other finish carpentry services, including finish and trim carpentry, for similar precision work.
Cabinet Installation Methods and Approaches
| Approach | Description | Best for |
|---|---|---|
| Wall-mounted shimmed installation | Cabinets fastened to studs with shims behind to achieve level and plumb on uneven floors and walls. | Most Richmond homes, where floors and walls are out of true and structural settlement is common. |
| Scribed perimeter | Cabinet sides and backs traced and cut to fit the exact contour of out-of-square walls, ensuring a seamless fit. | Walls with visible bulges, leans, or significant plaster irregularities typical of older rowhouses and Craftsman homes. |
| Vanity with plumbing coordination | Vanity leveled and secured after supply and drain rough-in is complete, with access ports cut and sealed as needed. | Bathroom renovations where plumbing is new or relocated, and existing drain or supply lines must be accommodated. |
| Countertop template and prep | Cabinet or vanity base installed and leveled, with surface measured and template created for custom countertop fabrication. | Jobs where countertops are ordered from a fabricator and must be templated from the final cabinet position. |
Each approach is chosen based on the condition of the space and the scope of the work. We measure on site and recommend the method that will deliver the best result for your home.
Cabinet and Vanity Installation Cost in Richmond: What to Expect
Cabinet and vanity installation in Richmond starts at $1,100 for a straightforward single vanity in a modern bathroom with level floors and square walls. The cost rises with complexity: multiple cabinets, significant shimming and scripting, plumbing coordination, and finish work all add labor. A kitchen cabinet run with multiple units, scribed sides, and integrated hardware adjustment typically ranges from $2,500 to $5,000 or more, depending on the linear footage and wall condition. Out-of-level floors, bulging or leaning walls, and the need to work around existing plumbing or structural elements increase the time and cost. We provide a free estimate after measuring your space and understanding the specifics of your home; the estimate includes the labor, materials, and timeline so you know what to expect before we begin.
For a detailed pricing overview and examples of typical jobs, visit our pricing page. We also offer free estimates for any cabinet or vanity installation; call (804) 593-0473 to schedule.
Cabinet and Vanity Installation Near Me: What Richmond Homeowners Should Know When Hiring a Carpenter
When you hire a carpenter for cabinet or vanity installation, check that the person or company is fully insured and has references from similar work in Richmond. Ask to see examples of installations in homes similar to yours, especially if your home is a historic rowhouse or has unusual wall or floor conditions. Get at least two or three estimates so you can compare approach, timeline, and cost; the cheapest estimate is often the fastest, and the fastest is often the sloppiest. Ask whether the carpenter will measure on site, whether shimming and scripting are included in the estimate, and whether hardware adjustment and testing are part of the job. If your bathroom vanity requires plumbing work or your kitchen cabinet installation involves structural changes, verify that any required permits have been obtained or will be obtained before work begins. For cabinet and vanity work, permits are rarely required unless the job involves structural alterations or changes to plumbing; check with the Richmond Department of Permits and Inspections if you are unsure.
We are fully insured and have installed cabinets and vanities in Richmond homes since 2016. We measure every job on site, include shimming and scripting in our estimate, and test every door and drawer before we leave. For a free estimate and to discuss your specific space, contact us or call (804) 593-0473.
Cabinet & Vanity Installation in Richmond: Pricing Guide
| Service | Price | Details |
|---|---|---|
| Single vanity installation | Starting at $1,100 | Leveled and secured on uneven floor, hardware adjusted, perimeter finished and caulked |
| Kitchen cabinet run (linear feet) | Starting at $2,500 | Multiple cabinets shimmed level, scribed to walls, doors and drawers adjusted, hardware installed and aligned |
| Scribed or complex wall fit | Add $300-$800 | Required when walls are significantly out of square or bulging, common in Richmond rowhouses and older homes |
| Plumbing coordination and rough-in prep | Add $400-$700 | Vanity positioned and secured after supply or drain lines are roughed in, access ports cut and sealed |
| Travel and estimate | Included and free | No mileage charge in Richmond and surrounding areas, free estimate within 24 hours of inquiry |
Indicative pricing, the exact cost depends on square footage, finish, and site access. Free personalized estimate within 24h at (804) 593-0473.


